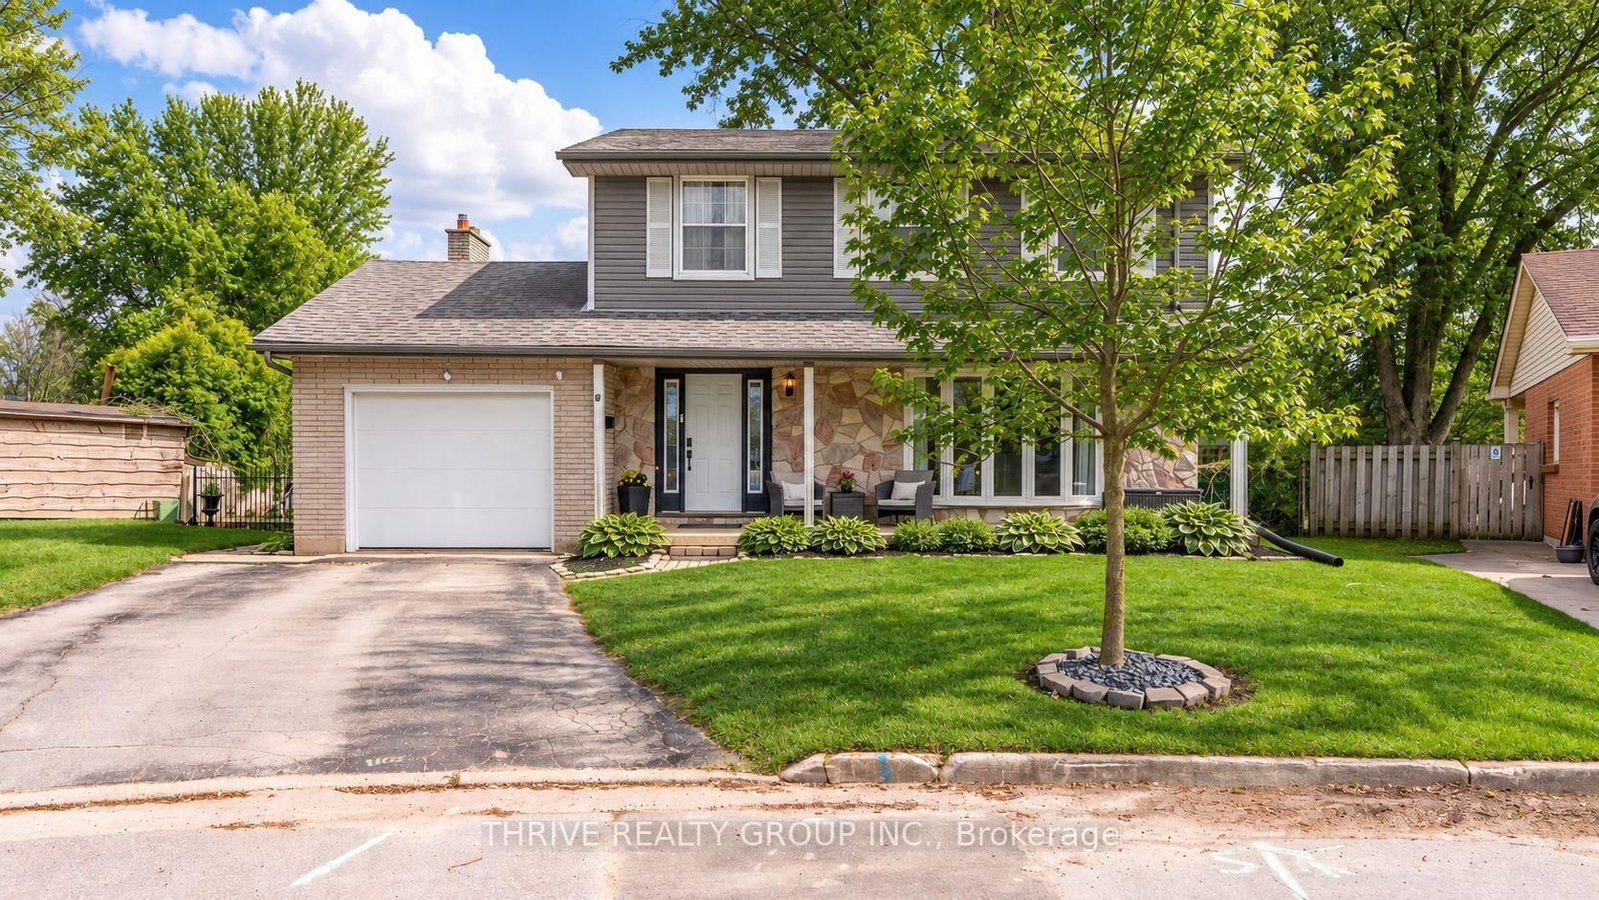
<-- style PDP --> 32 Glenview Crescent, London North - Detached for sale for $779,000
  • for sale
  • sold conditionally
  • leased

32 Glenview Crescent

London North, Ontario, N5X 2P9 - North H

$779,000

  • Neighbourhood

    North H

  • Major Intersection

    Adelaide Street North and Glenora Drive

  • Listed Since: 5 day(s)

  • Last update: today

Overview

  • Property Type

    Detached, 2-Storey

  • Bedrooms

    4 + 1

  • Bathrooms

    4

  • Basement

    Full + Sep Entrance

  • Kitchen

    1

  • Total Parking

    6 (2 Attached Garage)

  • Lot Size

    67.27x101.98 (Feet)

  • Taxes

    $6,203.00 (2025)

  • Type

    Freehold

Property Description

Property description for 32 Glenview Crescent, London North

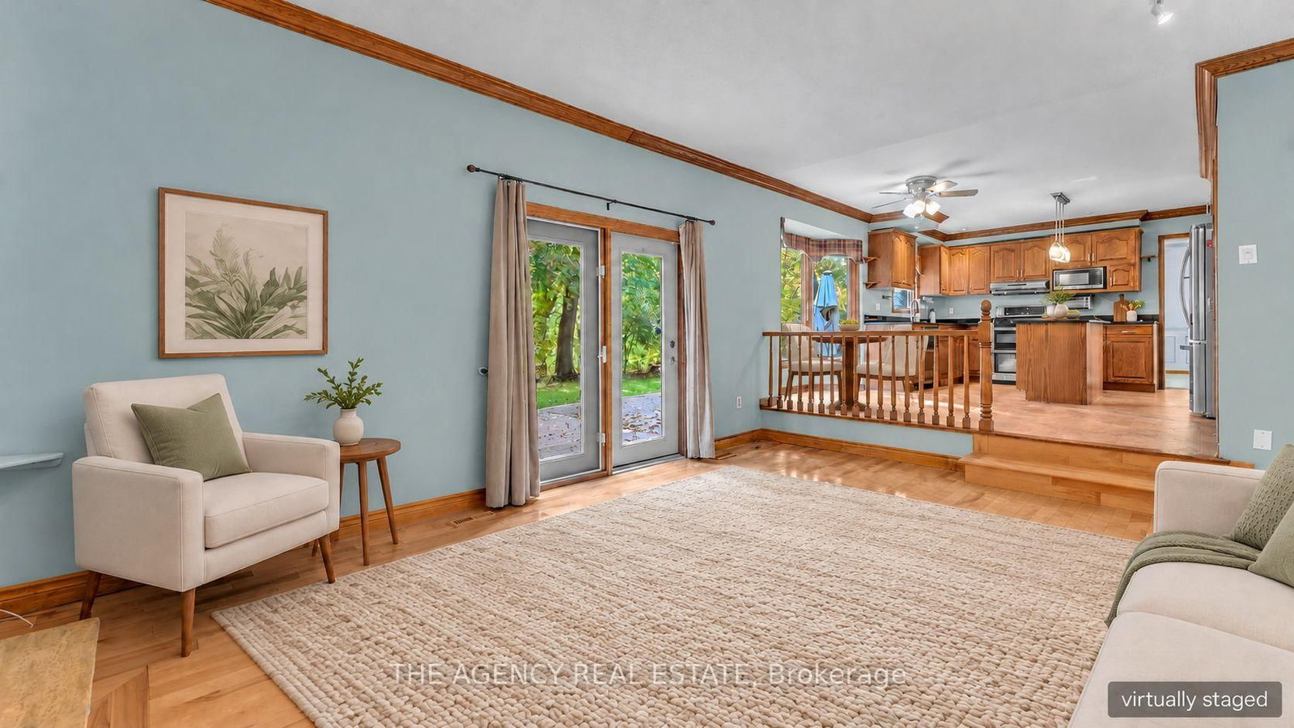
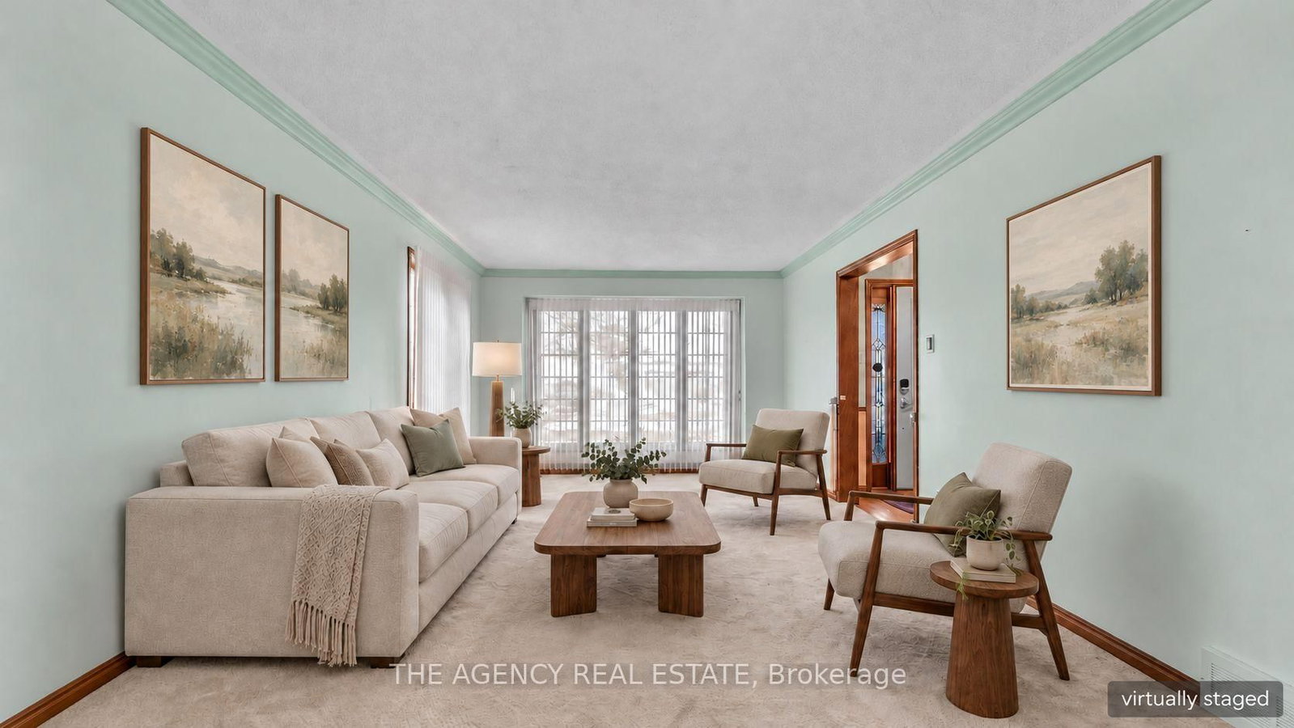
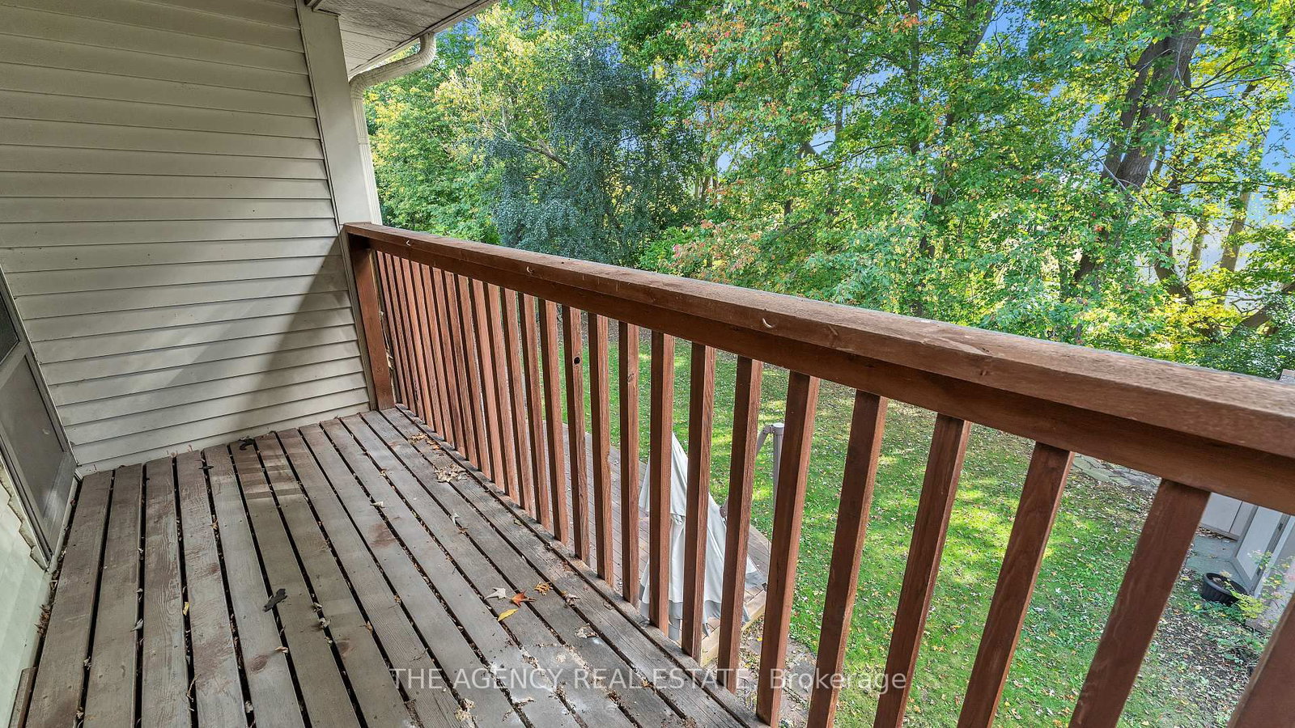
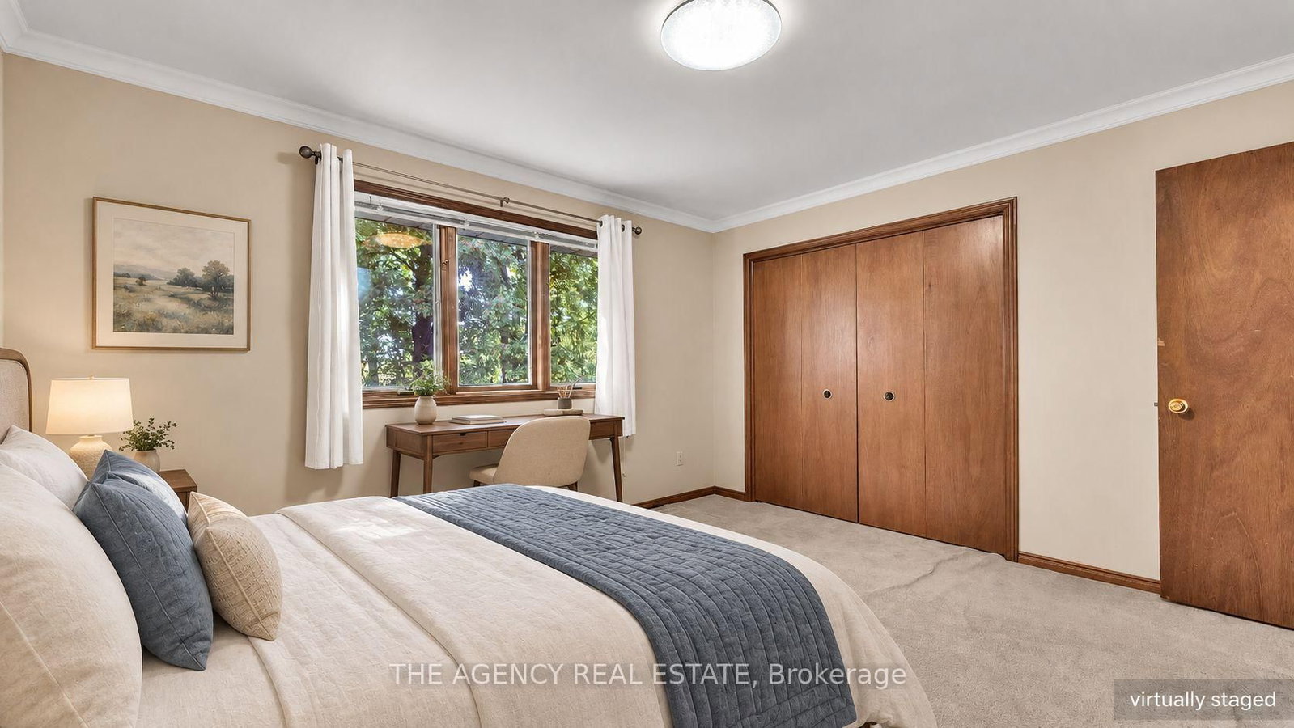
Just one family has lived in this home for the past 45 years, filling it with memories of family dinners, celebrations, and of course all of life's changes both big and small. And now it's time for a new family to move in and create memories of their own. Set on a quiet crescent backing onto a beautiful ravine, this home offers a peaceful setting close to schools, recreation, shopping and everyday amenities. The main floor provides plenty of room to gather and spread out, with separate living, dining and family rooms, plus a versatile den. Upstairs, four generously sized bedrooms, including a primary bedroom with a private balcony overlooking the ravine-a lovely spot for morning coffee or a quiet evening. A separate entrance to the basement from the garage, is also a rarity in homes of this vintage, and is a perfect opportunity to create an in-law suite. With a sports complex, excellent schools and Masonville Mall all nearby, there's plenty to enjoy in the neighbourhood. It's never easy letting go of a house after 45 years, but the seller would be so happy to see a new family move in and make it their new home.

Listed by THE AGENCY REAL ESTATE

  • MLS #

    X14093340

  • Sq. Ft

    2500-3000

  • Sq. Ft. Source

    MLS

  • Lot Irregularities

    Y

  • Year Built

    31-50

  • Pool

    None

  • Drive

    Pvt Double

  • Garage

    Attached, 2 spaces

  • Total Parking

    6

  • Family Room

    Y

  • Den

    Y

  • Exterior

    Alum Siding

  • Fireplace

    Y

  • Roof

    Asphalt Shingle

  • Foundation

    Concrete

  • Elevator

    n/a

  • Water View

    n/a

  • Laundry Level

    n/a

  • Heat

    Forced Air

  • A/C

    Central Air

  • Water

    Municipal

  • Water Supply

    n/a

  • Sewers

    Sewers

  • Central Vac

    N

  • Kitchen

    3.15 x 3.93 ft Main level

  • Family

    5.29 x 3.93 ft Main level

  • Breakfast

    2.61 x 4.52 ft Main level

  • Dining

    3.67 x 4.52 ft Main level

  • Living

    3.67 x 6.07 ft Main level

  • Den

    2.25 x 4.83 ft Main level

  • Laundry

    6.84 x 2.64 ft Main level

  • Primary

    5.46 x 5.26 ft 2nd level

  • 2nd Br

    4.16 x 3.61 ft 2nd level

  • 3rd Br

    3.0 x 4.07 ft 2nd level

  • 4th Br

    3.26 x 4.07 ft 2nd level

  • Rec

    6.31 x 4.84 ft Bsmt level

  • 5th Br

    3.67 x 3.23 ft Bsmt level

Thinking of Selling?

Find Out Your Home’s Value in Today’s Market!

No Email or Signup is required to view your home estimate.

estimate your home value

Contact Manoj Kukreja

Sales Representative,
Century 21 People’s Choice Realty Inc.,
Brokerage
(647) 576 - 2100

Manoj profile avatar

Mortgage Calculator

This data is for informational purposes only.

Mortgage Payment per month

Principal Amount

Interest

Total Payable

Amortization

Amortization

Closing Cost Calculator

This data is for informational purposes only.

Closing Cost Total for this property

Total Cash flow for purchasing this property

Down Payment(%)*
Additional information

Provincial Land Transfer Tax

Ontario Land Transfer Tax Rebate

Toronto Land Transfer Tax

Toronto Land Transfer Tax Rebate

PST on CMHC Insurance Premium

Lawyer Fees

$2,825

Government Registration Fee's

$164

Title Insurance

Closing Cost Total

Total Cash flow for purchasing this property

Provincial Land Transfer Tax

Ontario Land Transfer Tax Rebate

Toronto Land Transfer Tax

Toronto Land Transfer Tax Rebate

PST on CMHC Insurance Premium

Lawyer Fees

$2,825

Government Registarion Fee's

$164

Title Insurance

Down Payment(%)*

* A down payment of less than 20% is permitted only for first-time home buyers purchasing their principal residence. The minimum down payment required is 5% for the portion of the purchase price up to $500,000, and 10% for the portion between $500,000 and $1,500,000. For properties priced over $1,500,000, a minimum down payment of 20% is required.

Thinking of Selling?

Find Out Your Home’s Value in Today’s Market!

No Email or Signup is required to view your home estimate.

estimate your home value

Contact Manoj Kukreja

Sales Representative, Century 21 People’s Choice Realty Inc., Brokerage
(647) 576 - 2100

Manoj profile avatar

Recent Sold Listings in North H, London North

Popular Cities